IRIS 2-Storey 4-Bedroom Townhouse Design
IRIS 2-Storey 4-Bedroom Townhouse Design
Description
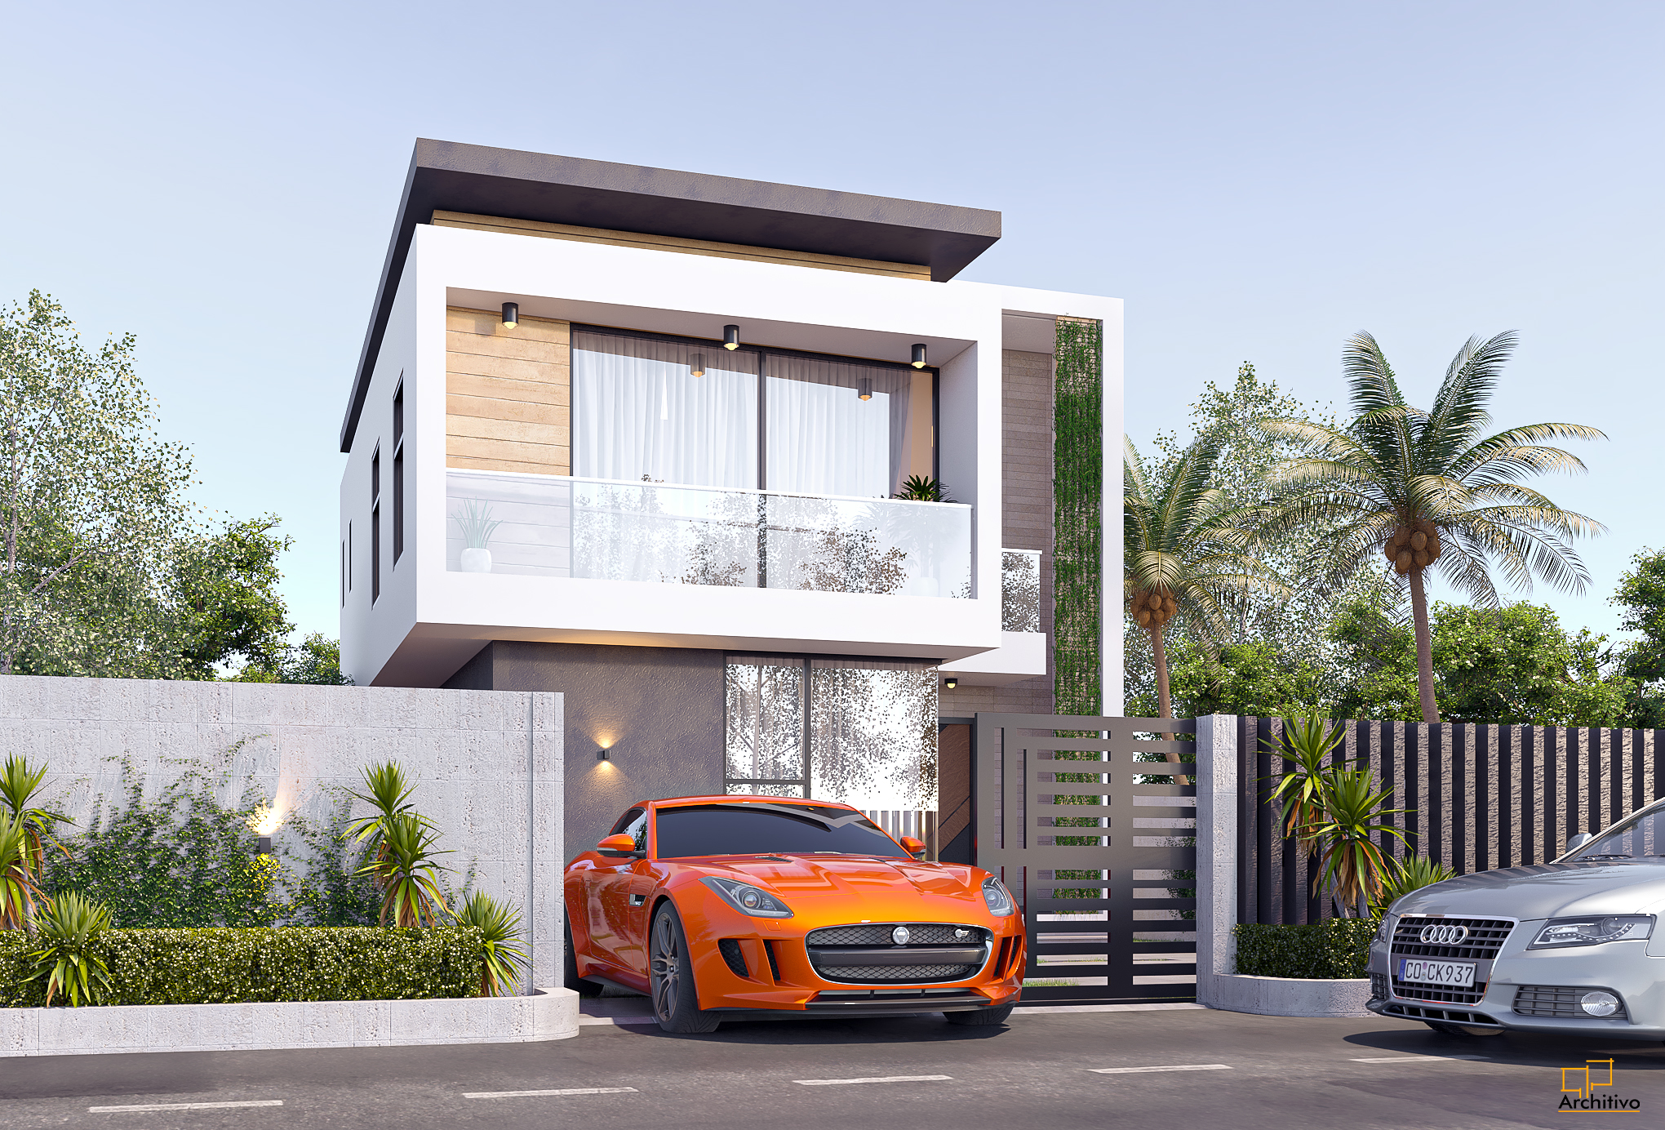
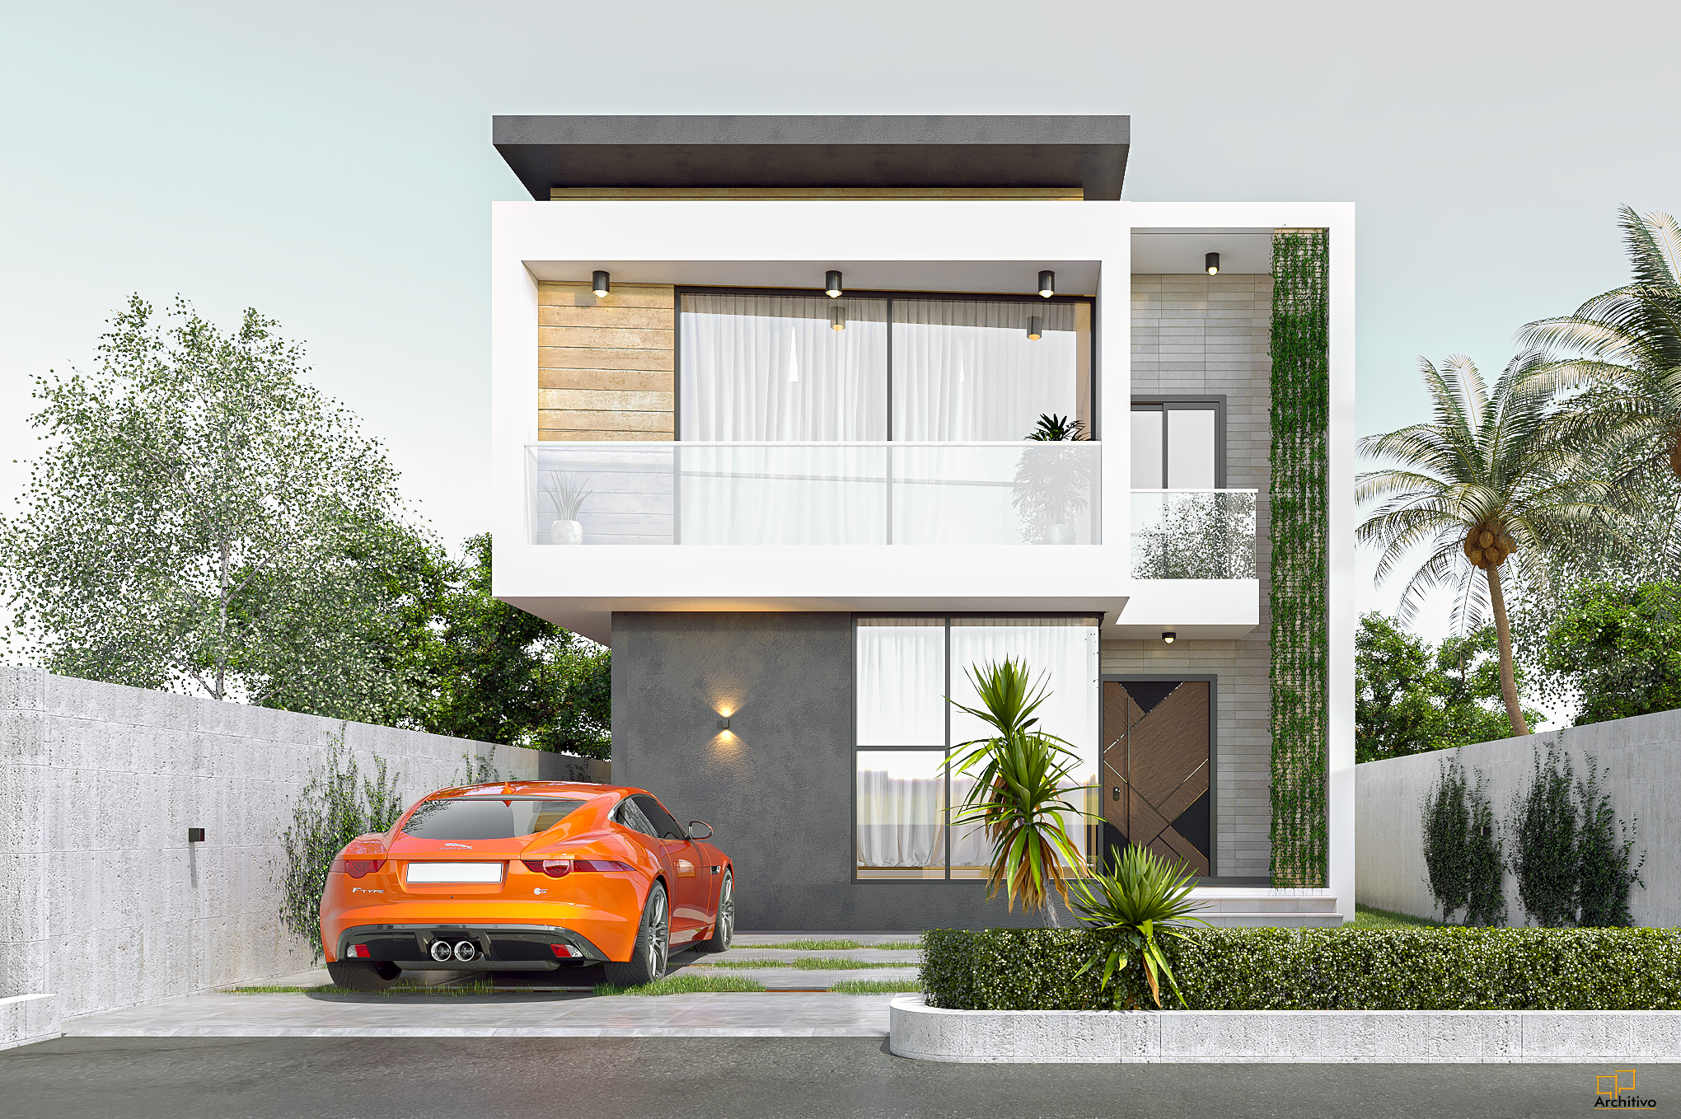
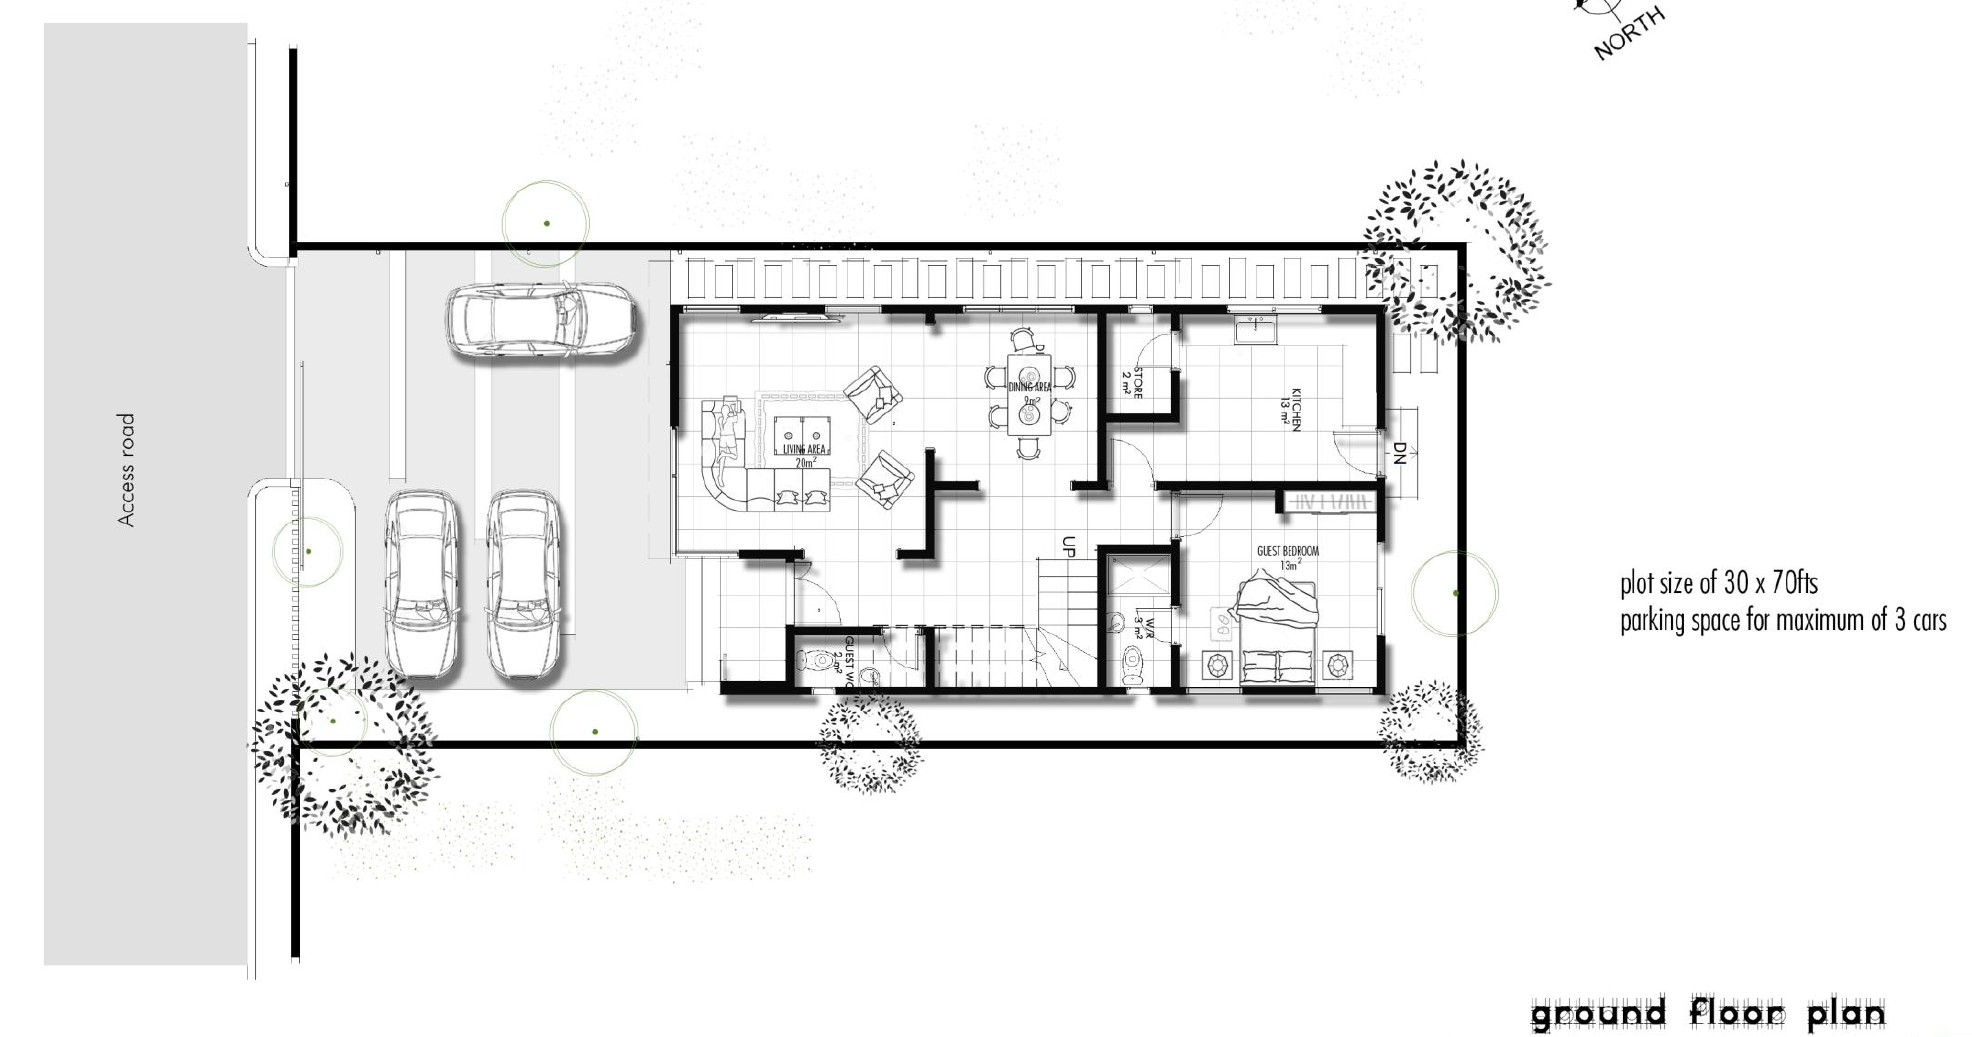
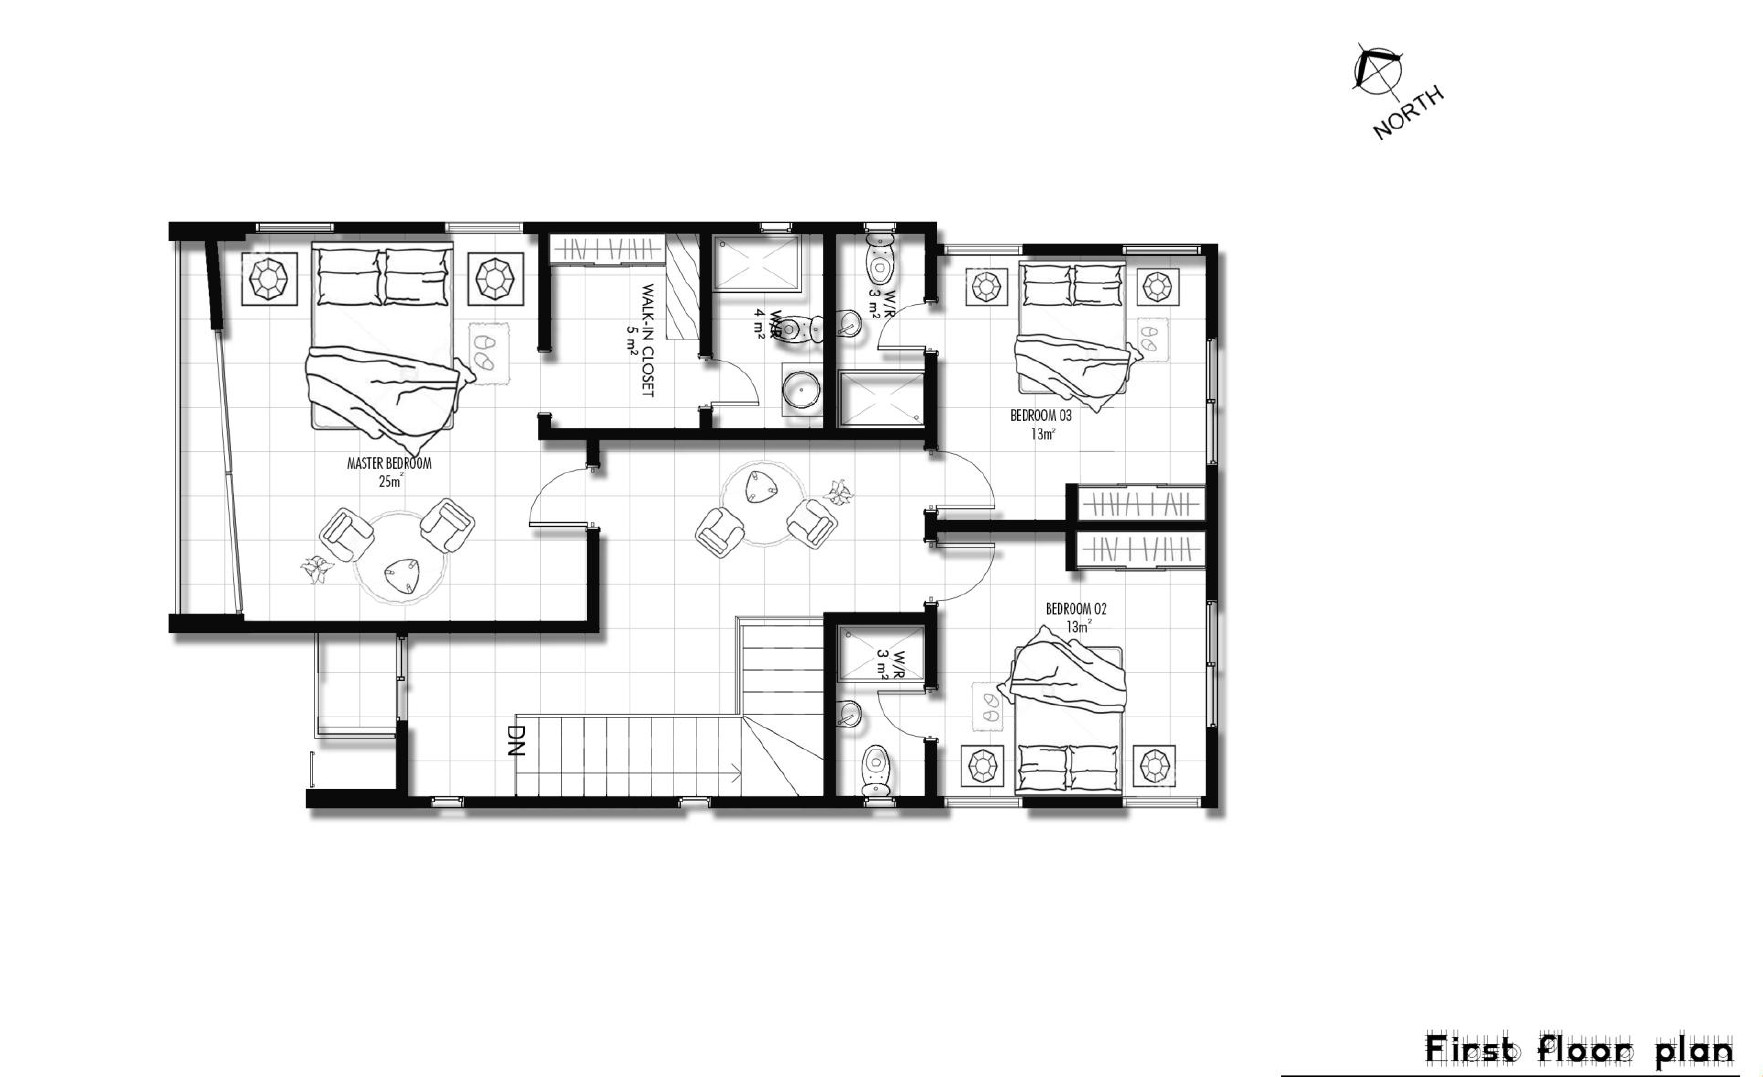
This is a two-storey building with a total floor area of 90 square meters per floor. It features 4.5 bathrooms, with a structural length of 13.78 meters and a width of 7.15 meters, making it a compact yet efficiently designed space ideal for modern living.
This is a two-storey building with a total floor area of 90 square meters per floor. It features 4.5 bathrooms, with a structural length of 13.78 meters and a width of 7.15 meters, making it a compact yet efficiently designed space ideal for modern living.
Additional information
| File Type | PDF, Structural (CAD), Architectural (CAD) |
|---|
Only logged in customers who have purchased this product may leave a review.
Related products
-
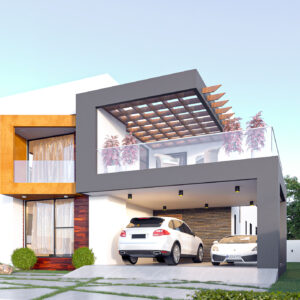
VILLA G is 2-Storey 4-Bedroom MANSION Design
Price range: $1.00 through $400.00 -
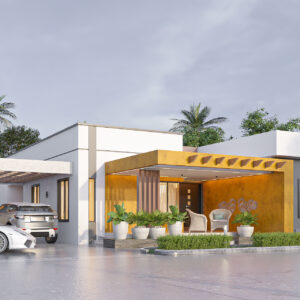
RESIDENCE AB is a Single-Storey 4-Bedroom RESIDENCE Design
Price range: $150.00 through $250.00 -
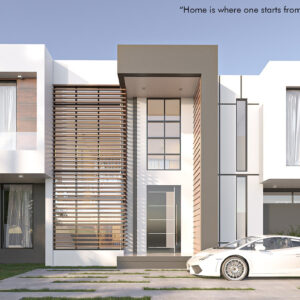
VILLA WA is 2-Storey 5-Bedroom MANSION Design
Price range: $50.00 through $350.00 -
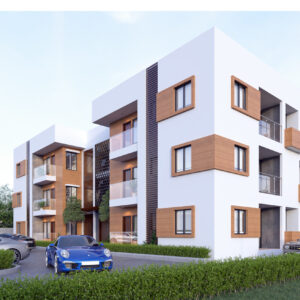
JA Apartments
Price range: $50.00 through $100.00

Our company guarantees nothing less than
excellence in delivery and services
Reviews
There are no reviews yet.