
RESIDENCE AB is a Single-Storey 4-Bedroom RESIDENCE Design
Description
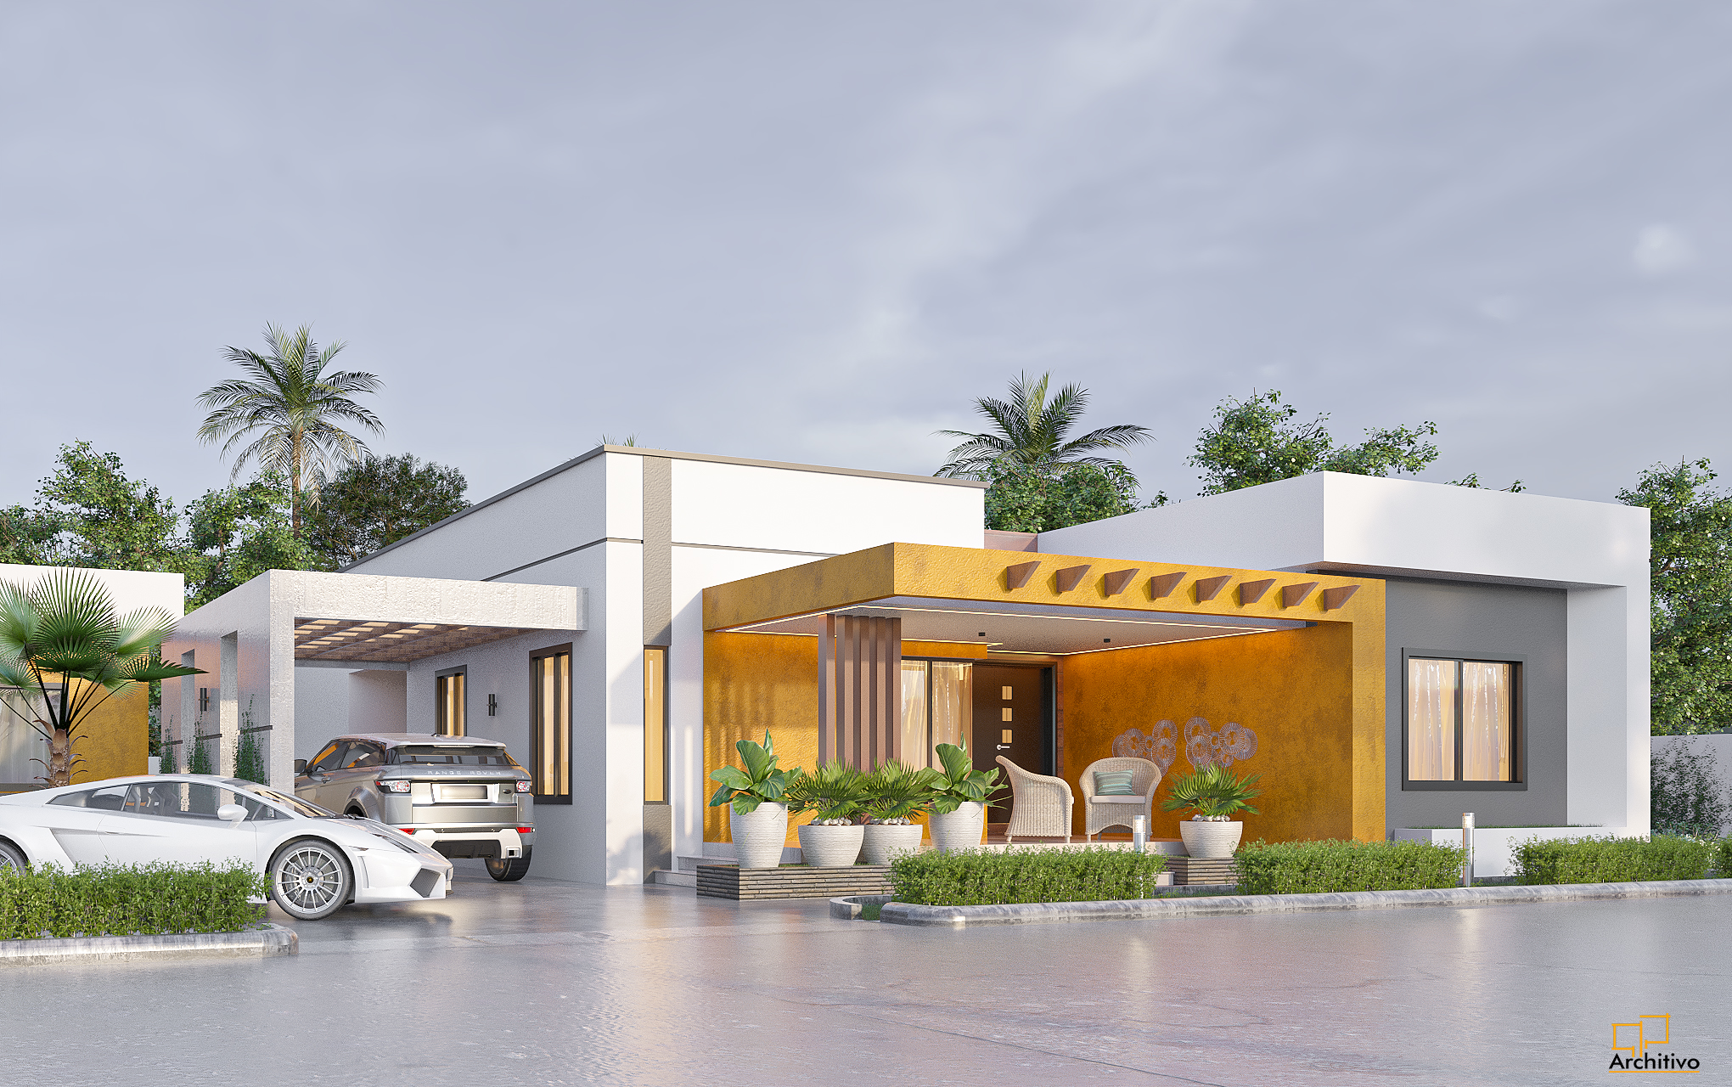
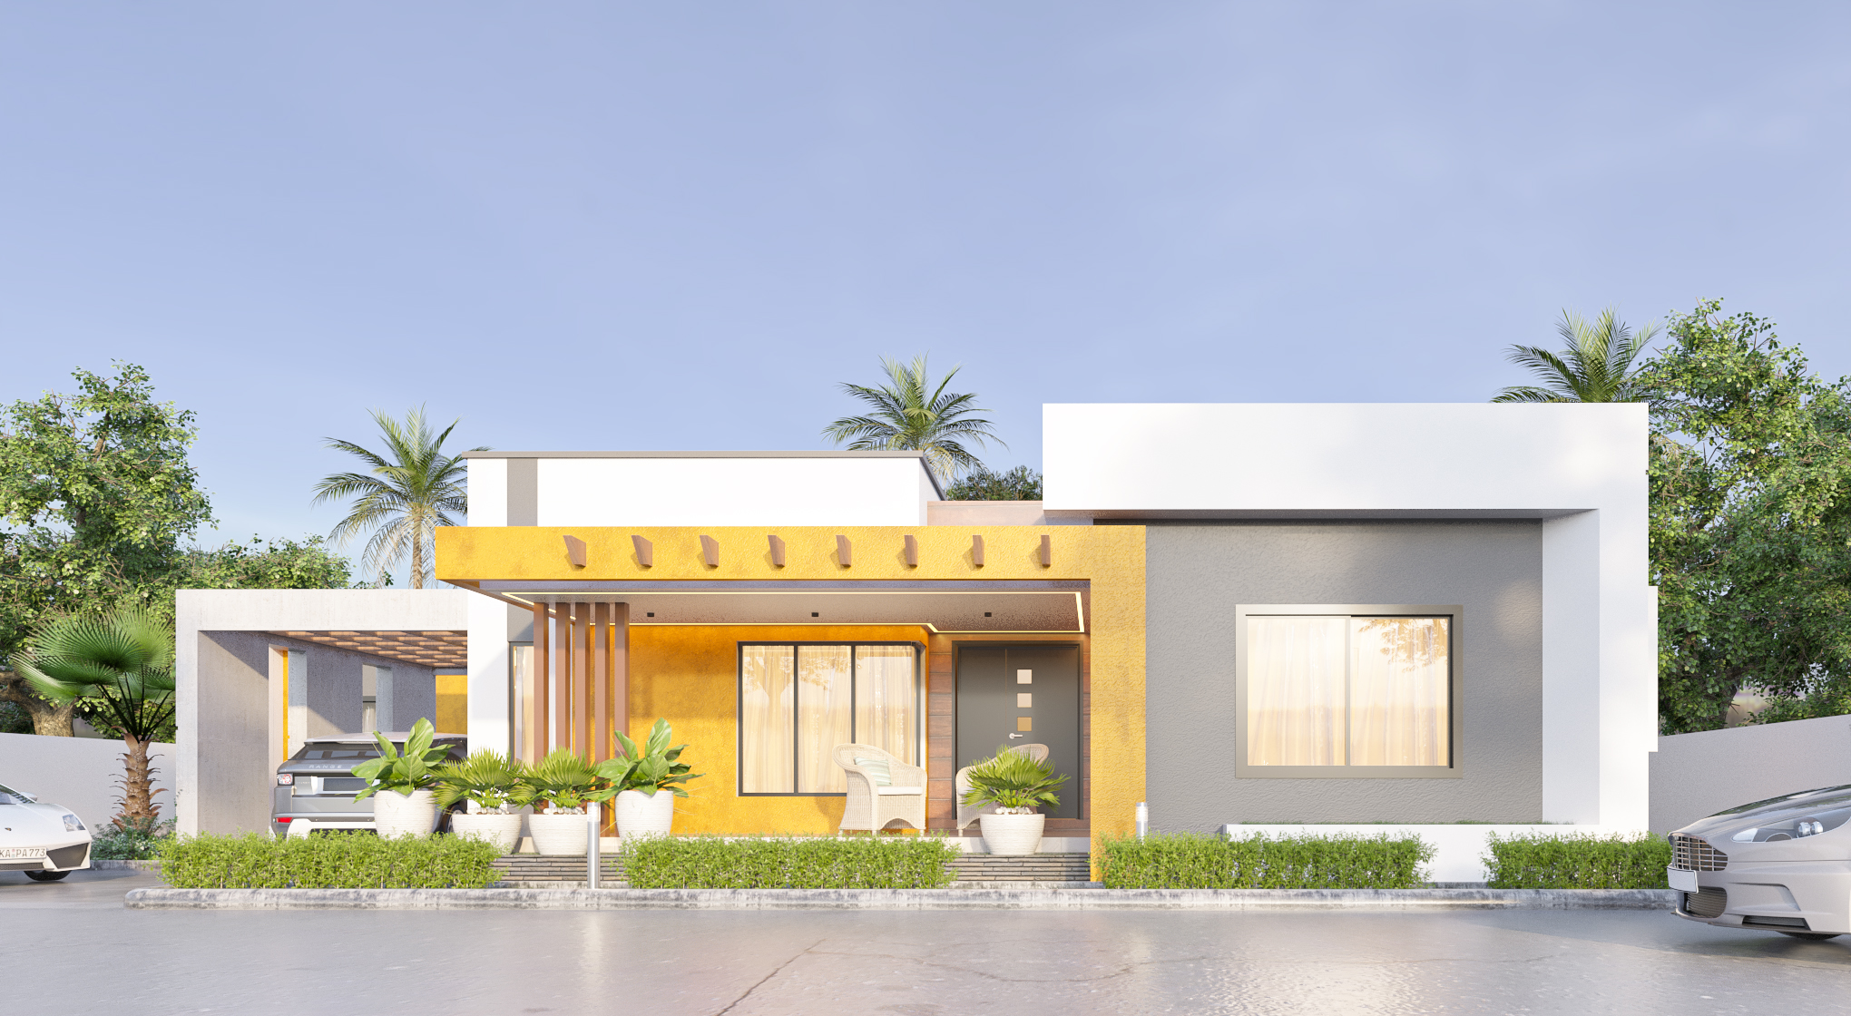
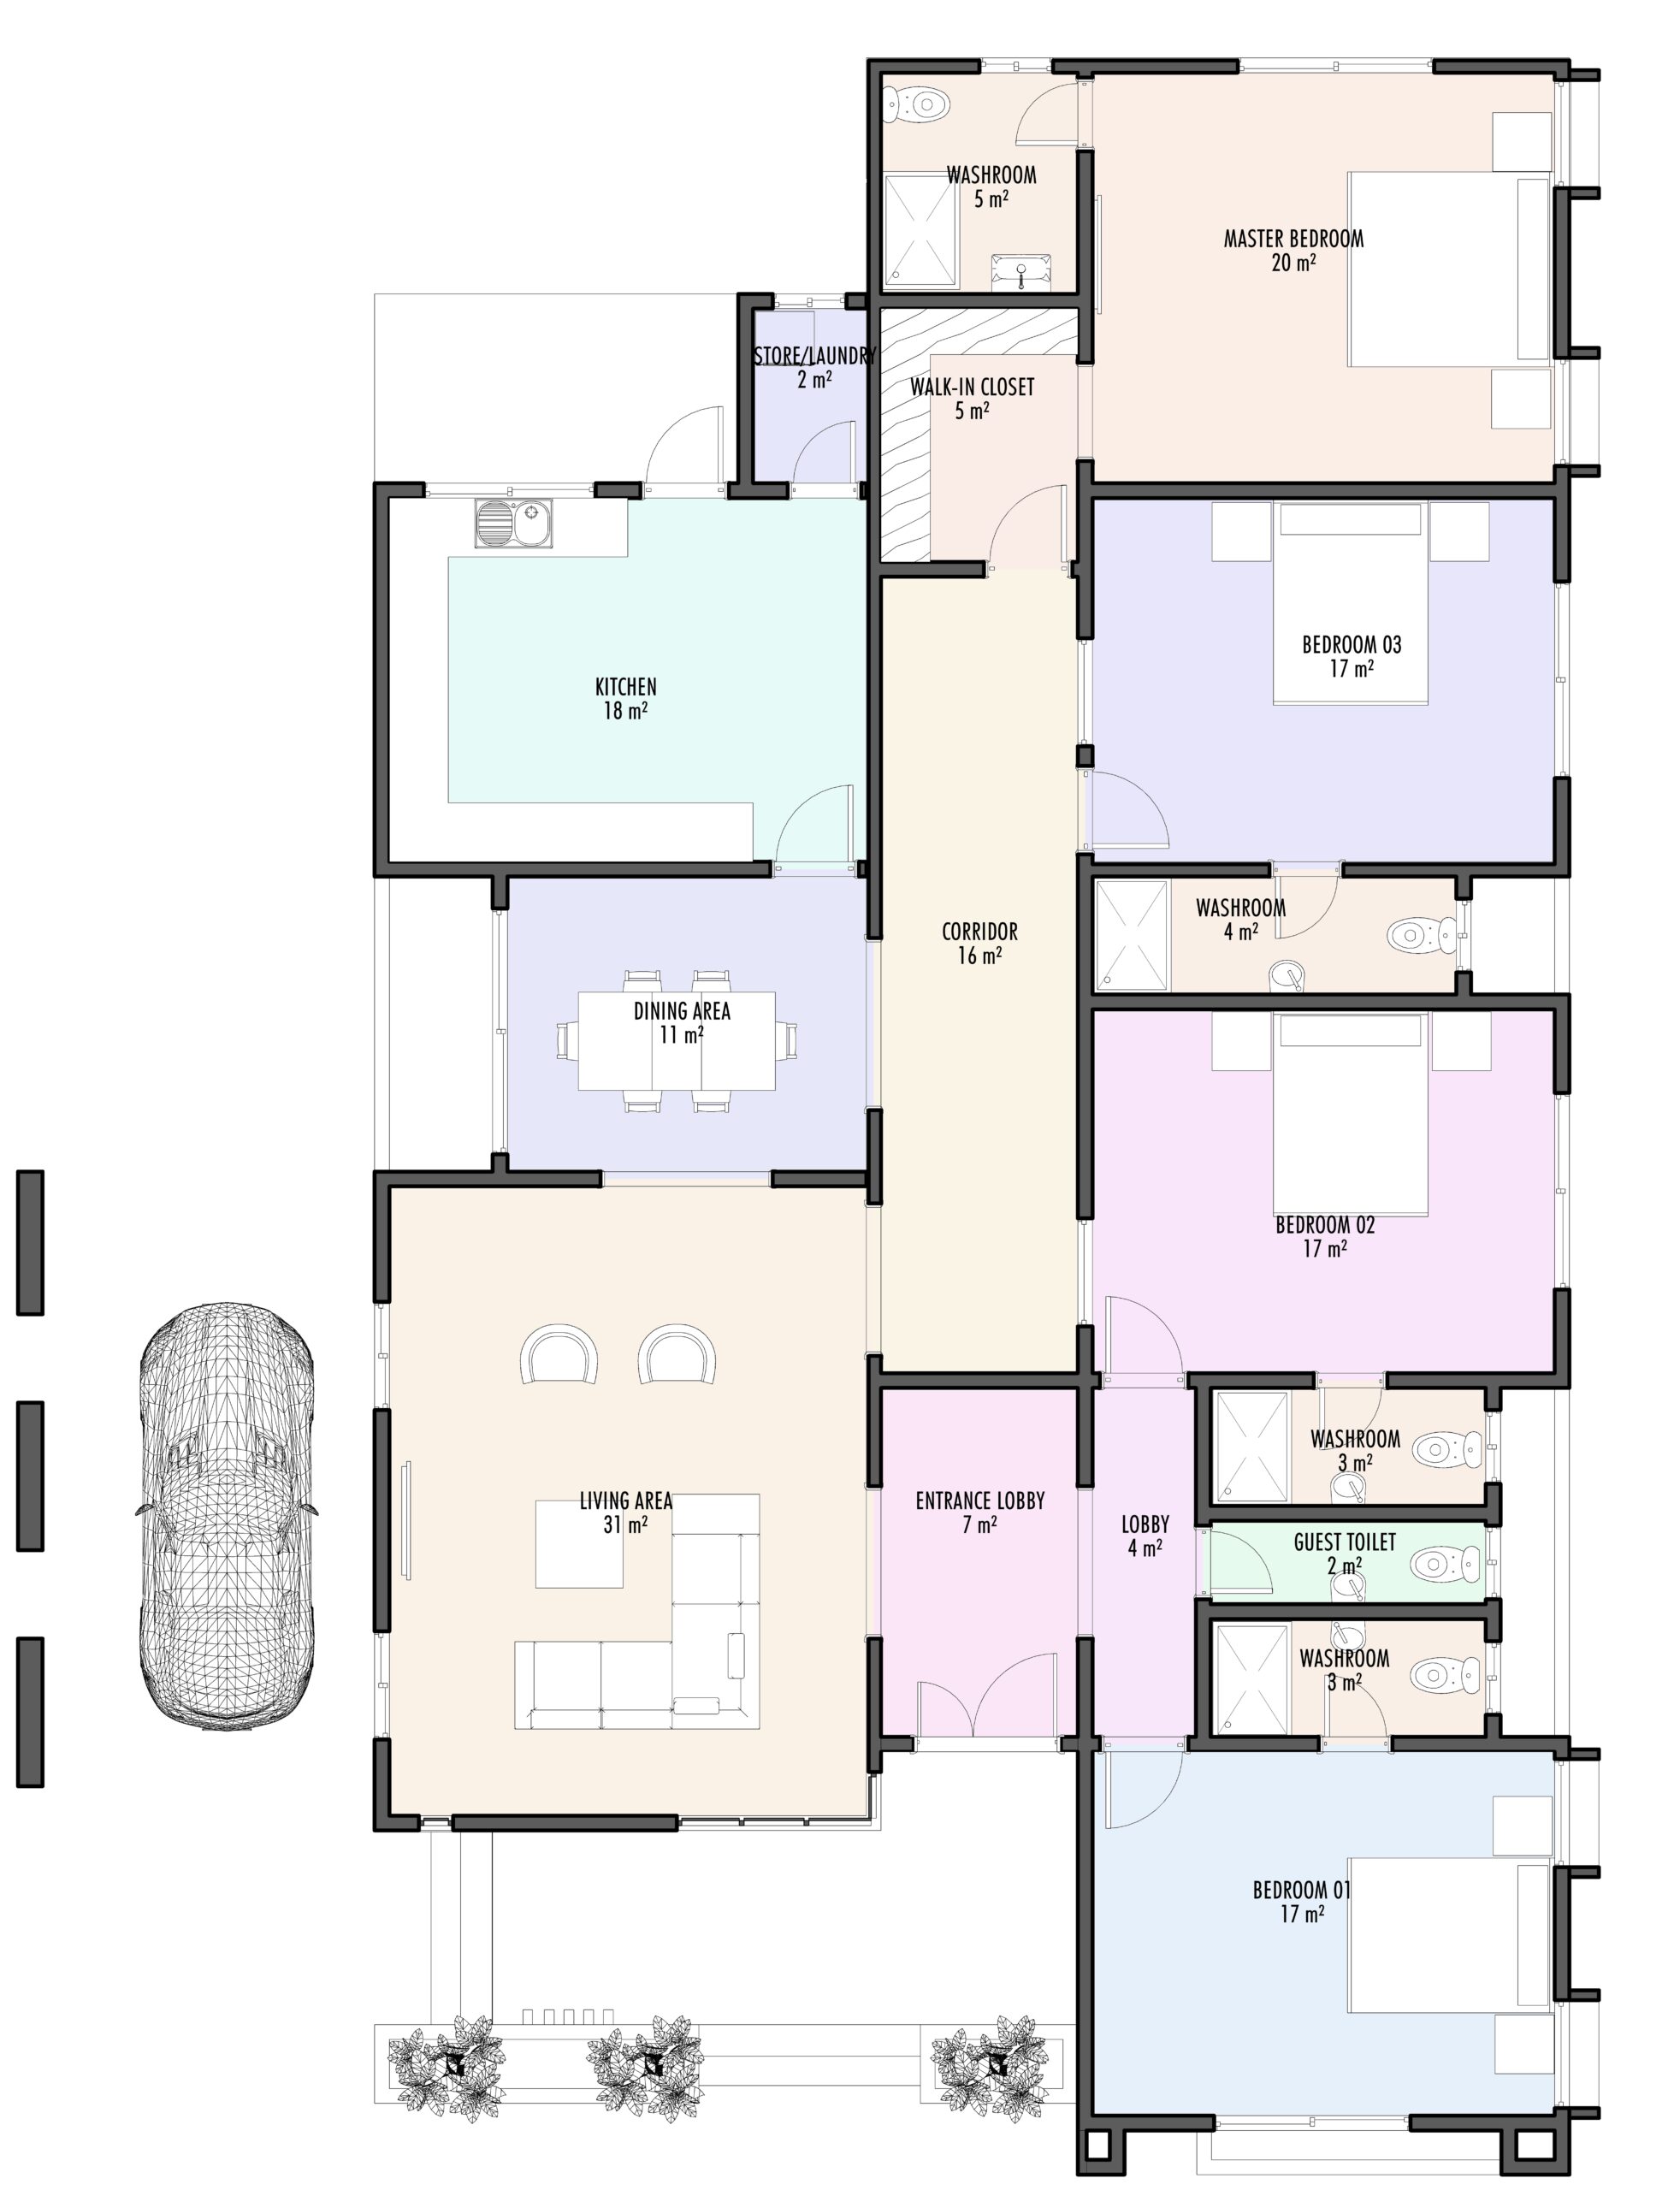
This design showcases a modern single-story flat-roof residence with a clean, rectilinear form and strong horizontal lines. The façade combines white and gray rendered walls with a striking accent feature wall in warm ochre tones, adding visual depth and texture. A cantilevered pergola element frames the entrance terrace, creating an inviting semi-open lounge space. Large glazed windows enhance natural lighting, while planter boxes and hardscaped landscaping soften the contemporary aesthetic. The layout accommodates five bedrooms, 4.5 bathrooms, a spacious open-plan living and dining area, and a modern kitchen, designed for both functionality and style. The carport with pergola roofing integrates seamlessly into the minimalist architecture, complementing the sleek, tropical-inspired design.
This design showcases a modern single-story flat-roof residence with a clean, rectilinear form and strong horizontal lines. The façade combines white and gray rendered walls with a striking accent feature wall in warm ochre tones, adding visual depth and texture. A cantilevered pergola element frames the entrance terrace, creating an inviting semi-open lounge space. Large glazed windows enhance natural lighting, while planter boxes and hardscaped landscaping soften the contemporary aesthetic. The layout accommodates five bedrooms, 4.5 bathrooms, a spacious open-plan living and dining area, and a modern kitchen, designed for both functionality and style. The carport with pergola roofing integrates seamlessly into the minimalist architecture, complementing the sleek, tropical-inspired design.
Additional information
| File Type | Structural (CAD), Architectural (CAD), Electricals |
|---|
Only logged in customers who have purchased this product may leave a review.
Related products
-
VILLA G is 2-Storey 4-Bedroom MANSION Design
Price range: $1.00 through $400.00 -
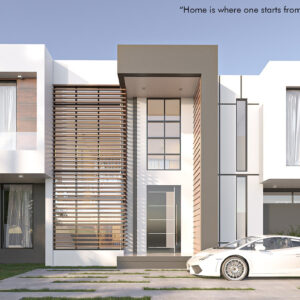
VILLA WA is 2-Storey 5-Bedroom MANSION Design
Price range: $50.00 through $350.00 -
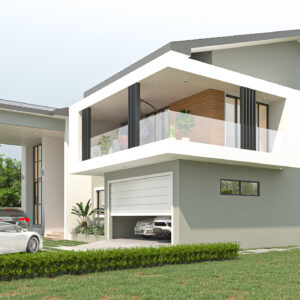
EN-RESIDENCE 2-Storey 5-bedroom Mansion Design
Price range: $50.00 through $350.00 -
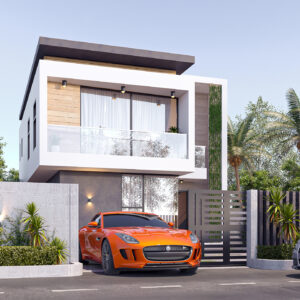
IRIS 2-Storey 4-Bedroom Townhouse Design
Price range: $50.00 through $200.00

Our company guarantees nothing less than
excellence in delivery and services
Reviews
There are no reviews yet.